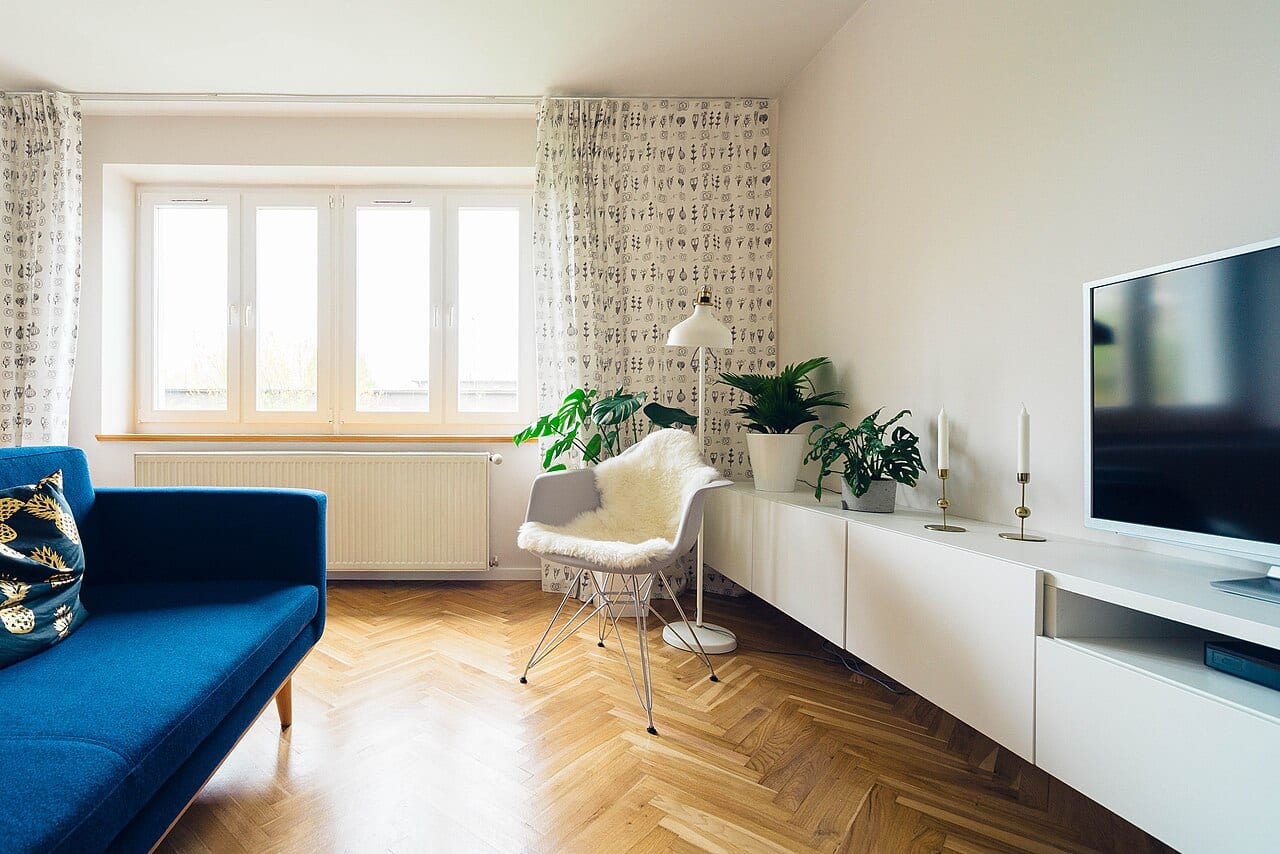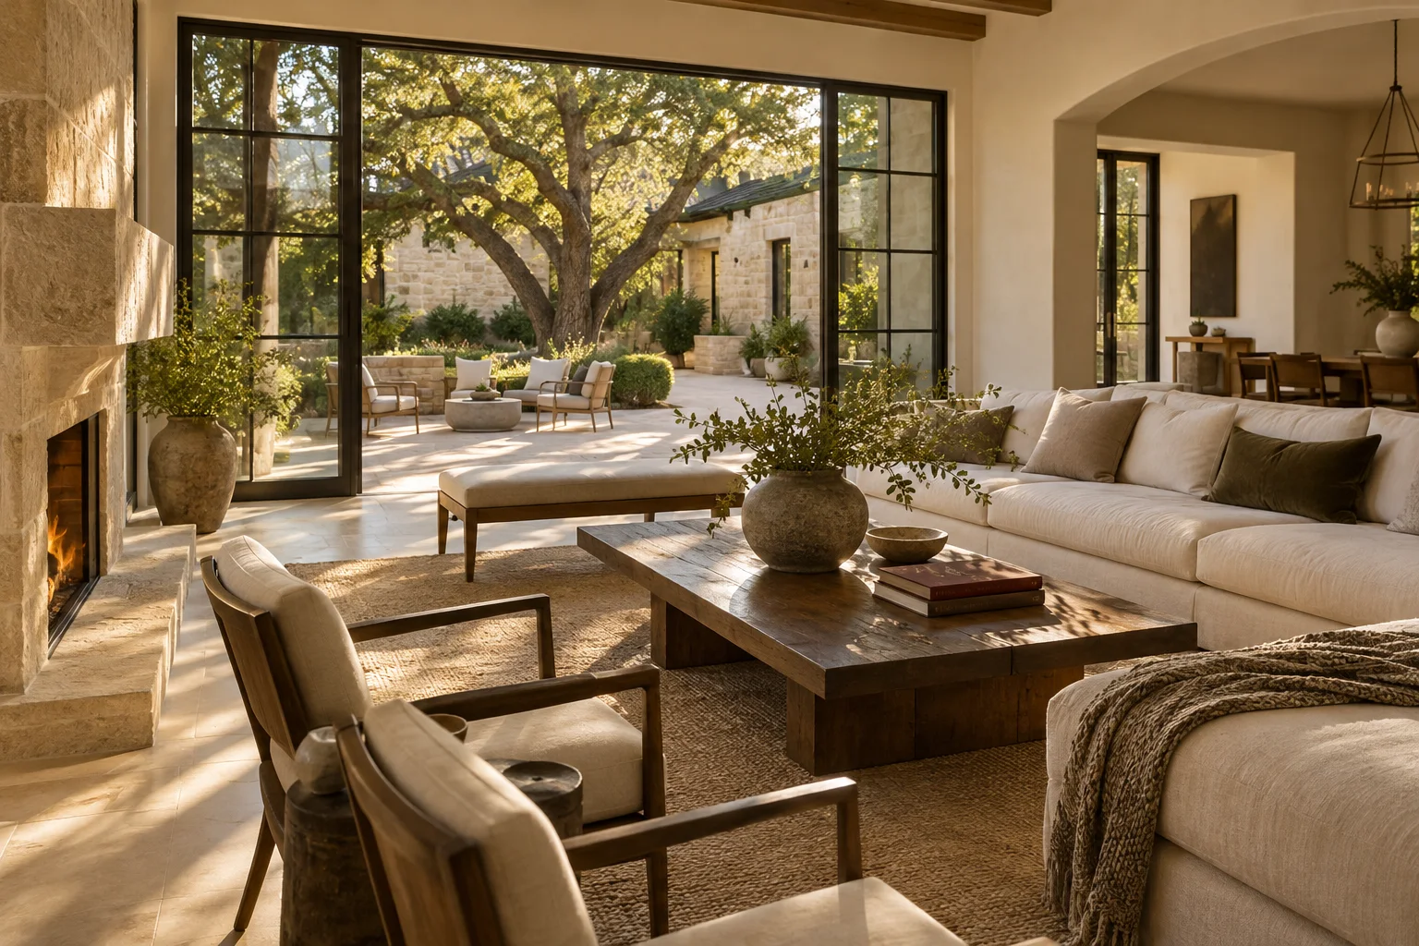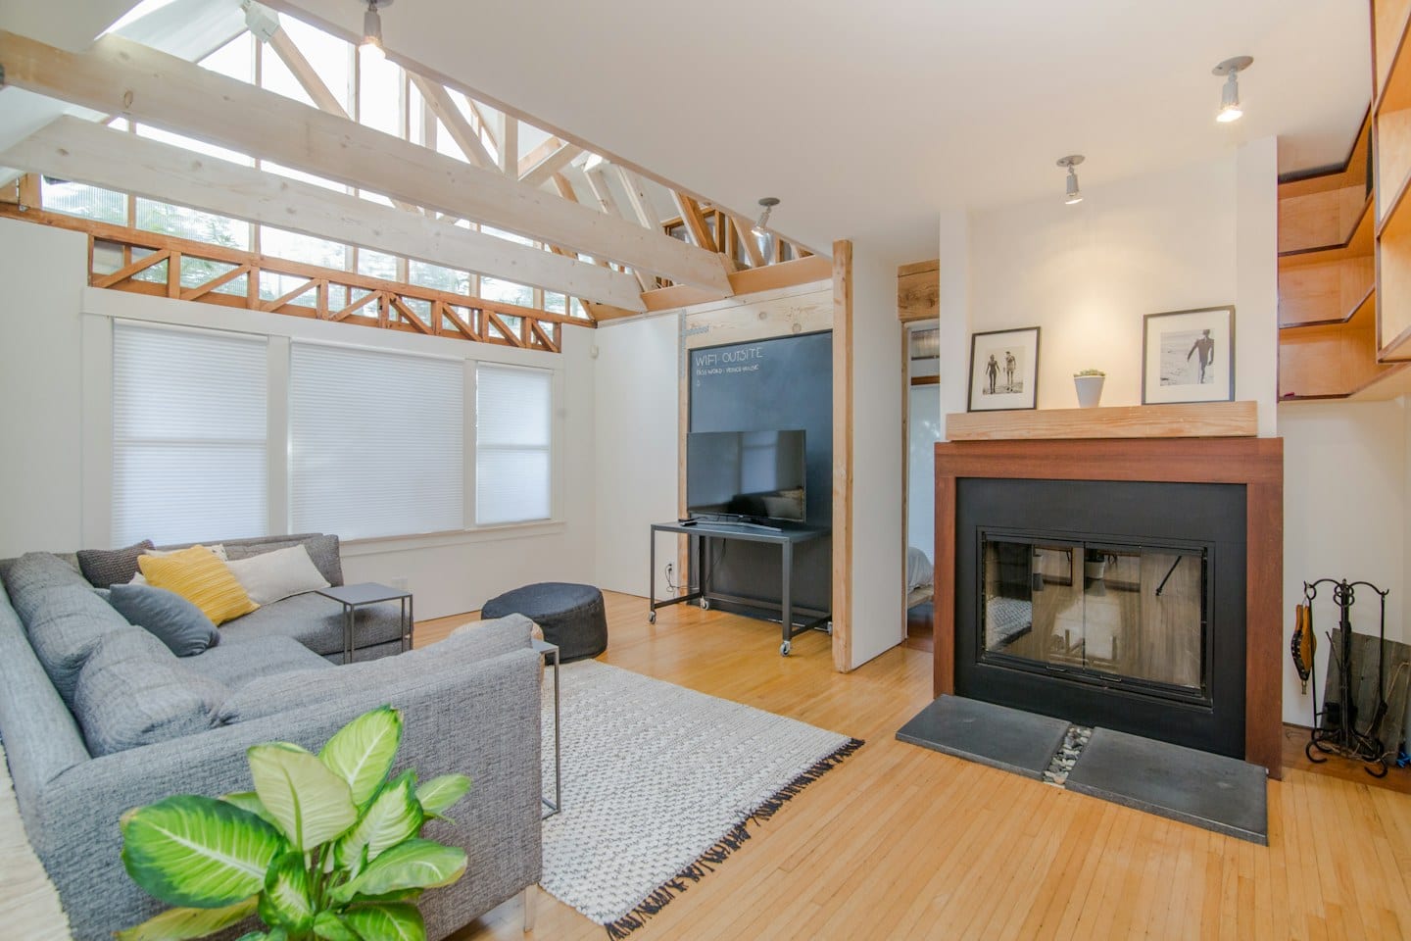
A folder full of high-resolution interior photography can feel like a complete plan until the reality of your living space begins to set in. We often collect images based on a feeling—a certain warmth in the light or a specific texture of wood—without considering how those elements interact with the actual dimensions, lighting, or daily rhythms of our homes.
Translating Visual Cues
The most effective way to use inspiration is to move past the initial impulse of liking an image and begin the process of annotation. Instead of simply showing a designer a picture of a sun-drenched breakfast nook, identify exactly which component captures your interest. Is it the height of the window sill, the specific grain of the cabinetry, or the way the seating is arranged for conversation? Conversely, use your images to mark what you dislike. A photograph might feature a beautiful color palette that you realize, upon closer inspection, feels too dark for your specific floor plan.
By marking up these images, you transform a vague aesthetic preference into a set of functional observations. You are not just choosing a look; you are defining the constraints of your environment.
Navigating the Shifting Scope
Design projects rarely follow a straight line from the first sketch to the final installation. Often, a change in circumstances requires a complete re-evaluation of your initial vision. For example, if you originally planned a minimalist home office but have since decided to convert that space into a multi-functional guest room and studio, your previous collection of sleek, desk-centric photos may now be counterproductive.
This shift introduces a meaningful tradeoff: you must balance the desire for a specialized, high-design aesthetic with the practical necessity of versatility. A room designed solely for focus may lack the comfort required for a guest, while a room designed for general lounging might fail to provide the dedicated workspace you now require. When these constraints change, your visual references must change with them to reflect the new priorities of the space.
Preparing for the Conversation
Once you have refined your images and acknowledged your new requirements, the next step is to bridge the gap between your ideas and professional execution. Rather than presenting a finished decision, present your observations as a foundation for discussion. Ask your designer how the elements you have highlighted can be adapted to fit the new dimensions or utility of the room.
You might ask how the lighting suggested in your photos will function given the actual orientation of your windows, or how the materials you admire will hold up to the specific activities planned for the space. By arriving with annotated images and a clear understanding of your revised needs, you turn a session of mere selection into a collaborative process of problem-solving.